
Veroushka Volkert
Aerial view of a tile-roofed waterfront home with palms and landscaped grounds.
Aerial view of a waterfront home with a blue pool, palm-lined lawn, and canal.
Two-story stucco home with an arched entry, palm trees, and manicured hedges.
Two-story house framed by tall palms, manicured hedges, and a curved driveway at dusk.
Two-story stucco home with an arched entry, curved paver driveway, manicured hedges, and palm trees at dusk.
Two-story foyer with a curved wrought-iron staircase, chandelier, and polished marble floors.
Waterfront living room with a stone fireplace, leather seating, and wide windows overlooking the water.
Dining room with a stone fireplace, wooden table, and windows overlooking a pool and waterfront.
Living room with a built-in wood entertainment wall and tan leather seating overlooking the water.
Living room with tan leather seating, framed art, wood floors, and windows overlooking water.
Bright sitting room with floor-to-ceiling windows overlooking a canal and swimming pool.
Kitchen with a black granite island, double sink, and rich wood cabinetry.
Kitchen with dark wood cabinetry, black granite island, and a window with blinds.
Home office with a curved desk, dark wood bookcases, rolling ladder, and water visible through the windows.
Bedroom with a blue-dressed daybed, window framed by blue curtains, rocking chair, and cream dresser.
Foyer staircase with a patterned runner, ornate iron railings, and a sculptural glass vase.
Two-story foyer with a carpeted staircase, ornate iron balusters, arched window and chandelier.
Furnished bedroom with a carved four-poster bed and a curved wall of shuttered windows.
Sitting room with pale blue armchairs and wraparound shuttered windows overlooking a waterway.
Marble bathroom with a built-in soaking tub beneath a large wall clock.
Upstairs hallway with framed pictures, patterned carpet, and a wood-and-iron stair railing.
Bedroom with a patterned bedspread and glass doors opening to a waterfront balcony.
Bedroom with built-in display cabinets, a desk, and Boston Red Sox memorabilia.
Bedroom with a floral-covered bed and glass doors overlooking the water.
Furnished bedroom with sliding glass doors overlooking water.
Tiled terrace overlooking a pool, palm trees, and water.
Waterfront pool bordered by palms, with a canal and boat docks beyond.
Illuminated backyard pool and spa beside the water, framed by palm trees at twilight.
Covered patio with outdoor dining furniture overlooking a swimming pool and palm-lined canal.
Backyard pool beside a two-story home, with palms and waterfront views.
Backyard pool overlooking a palm-lined waterway.
Two-story home with an illuminated pool, palm trees, and a spiral staircase at dusk.
Waterfront swimming pool at dusk with palm trees and purple lighting.
Waterfront pool glowing blue at dusk, framed by illuminated palm trees and a stone patio.
Waterfront pool and raised spa glow beneath illuminated palm trees at dusk.
Two-story home and swimming pool at night, framed by palm trees and illuminated landscaping.
Backyard pool framed by palm trees, with a paved patio and lounge chairs.
Waterfront at dusk with calm reflections and homes lining the opposite shore.
Outdoor pool with lounge chairs, blue umbrellas, and palm trees.
Community pool framed by a slatted pergola, with lounge chairs, palm trees, and a clubhouse.
Beachfront community grounds with a paved path, playground, palm trees, and ocean view.
Beachfront community lawn with palm trees, a playground, and ocean in the background.
Sandy beach shoreline with turquoise waves breaking along the ocean.
Sea Ranch Lakes entrance with a brick-paved drive, palms, and community sign.
Sea Ranch Lakes entrance with a landscaped guardhouse and stone sign.
SEE ALL PHOTOS
Aerial view of a tile-roofed waterfront home with palms and landscaped grounds.
Aerial view of a waterfront home with a blue pool, palm-lined lawn, and canal.
Two-story stucco home with an arched entry, palm trees, and manicured hedges.
Two-story house framed by tall palms, manicured hedges, and a curved driveway at dusk.
Two-story stucco home with an arched entry, curved paver driveway, manicured hedges, and palm trees at dusk.
Two-story foyer with a curved wrought-iron staircase, chandelier, and polished marble floors.
Waterfront living room with a stone fireplace, leather seating, and wide windows overlooking the water.
Dining room with a stone fireplace, wooden table, and windows overlooking a pool and waterfront.
Living room with a built-in wood entertainment wall and tan leather seating overlooking the water.
Living room with tan leather seating, framed art, wood floors, and windows overlooking water.
Bright sitting room with floor-to-ceiling windows overlooking a canal and swimming pool.
Kitchen with a black granite island, double sink, and rich wood cabinetry.
Kitchen with dark wood cabinetry, black granite island, and a window with blinds.
Home office with a curved desk, dark wood bookcases, rolling ladder, and water visible through the windows.
Bedroom with a blue-dressed daybed, window framed by blue curtains, rocking chair, and cream dresser.
Foyer staircase with a patterned runner, ornate iron railings, and a sculptural glass vase.
Two-story foyer with a carpeted staircase, ornate iron balusters, arched window and chandelier.
Furnished bedroom with a carved four-poster bed and a curved wall of shuttered windows.
Sitting room with pale blue armchairs and wraparound shuttered windows overlooking a waterway.
Marble bathroom with a built-in soaking tub beneath a large wall clock.
Upstairs hallway with framed pictures, patterned carpet, and a wood-and-iron stair railing.
Bedroom with a patterned bedspread and glass doors opening to a waterfront balcony.
Bedroom with built-in display cabinets, a desk, and Boston Red Sox memorabilia.
Bedroom with a floral-covered bed and glass doors overlooking the water.
Furnished bedroom with sliding glass doors overlooking water.
Tiled terrace overlooking a pool, palm trees, and water.
Waterfront pool bordered by palms, with a canal and boat docks beyond.
Illuminated backyard pool and spa beside the water, framed by palm trees at twilight.
Covered patio with outdoor dining furniture overlooking a swimming pool and palm-lined canal.
Backyard pool beside a two-story home, with palms and waterfront views.
Backyard pool overlooking a palm-lined waterway.
Two-story home with an illuminated pool, palm trees, and a spiral staircase at dusk.
Waterfront swimming pool at dusk with palm trees and purple lighting.
Waterfront pool glowing blue at dusk, framed by illuminated palm trees and a stone patio.
Waterfront pool and raised spa glow beneath illuminated palm trees at dusk.
Two-story home and swimming pool at night, framed by palm trees and illuminated landscaping.
Backyard pool framed by palm trees, with a paved patio and lounge chairs.
Waterfront at dusk with calm reflections and homes lining the opposite shore.
Outdoor pool with lounge chairs, blue umbrellas, and palm trees.
Community pool framed by a slatted pergola, with lounge chairs, palm trees, and a clubhouse.
Beachfront community grounds with a paved path, playground, palm trees, and ocean view.
Beachfront community lawn with palm trees, a playground, and ocean in the background.
Sandy beach shoreline with turquoise waves breaking along the ocean.
Sea Ranch Lakes entrance with a brick-paved drive, palms, and community sign.
Sea Ranch Lakes entrance with a landscaped guardhouse and stone sign.
Sold

36 Seneca Rd

36 Seneca Rd, Sea Ranch Lakes, FL 33308

$6,867,150
Accepting back-up offers. This exquisite home was custom-built & designed by award winning architect, Mario Cartaya. It boasts 115' of direct Intracoastal views from every occupied room, except the Guest Suite. The house was designed & tailored to an oversized lot in order to maximize backyard living/play areas and to capture the expansive panoramic views. Truly one of a kind! The first floor living spaces have rare Brazilian Rosewood floors-hardest wood floors available. The entry foyer & staircase are of the highest quality Turkish marble. This 5 bedroom,5 bath home plus office/library showcases custom detailed woodwork with built-in desks, cabinets, shelving and lighting. Experience colorful and magnificent sunset displays off your breezy & expansive balcony, covered patio & back yard.

5
beds

5
baths

4,885 Sq.Ft. LIVING AREA

0.37 Acres lot
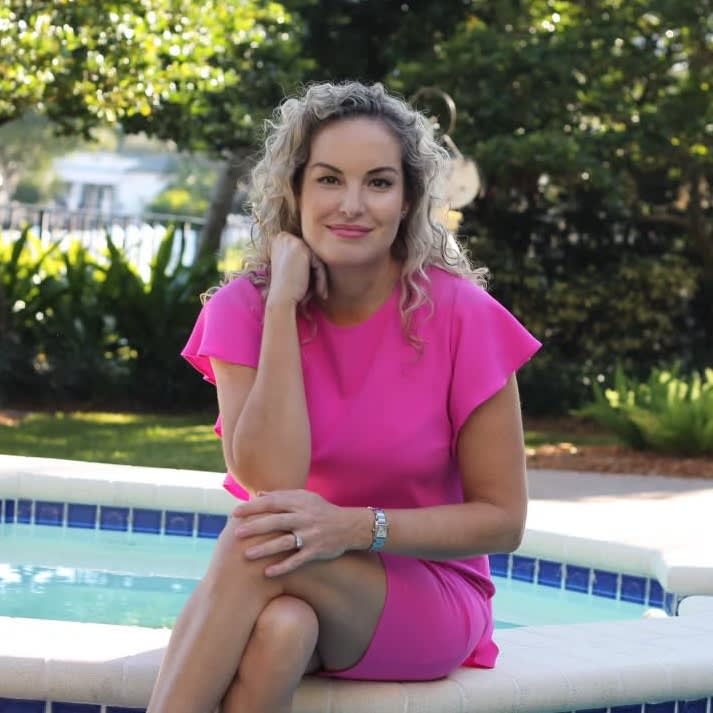
Veroushka Volkert

Veroushka Volkert

Features & Amenities

Interior

  • total bedrooms5
  • Total bathrooms5
  • full bathrooms5
  • Flooring Marble, Wood
  • APPLIANCES Dryer, Dishwasher, Electric Range, Electric Water Heater, Microwave, Refrigerator, Self Cleaning Oven, Washer
  • other interior Features Bedroom on Main Level, Dining Area, Separate/Formal Dining Room, First Floor Entry, Kitchen Island, Sitting Area in Master, Upper Level Master

Area & Lot

  • Status Sold
  • Date Sold June 6, 2023
  • Living Area4,885 Sq.Ft.
  • Lot Area0.37 Acres
  • MLS® IDF10352021
  • TypeResidential
  • YEAR BUILT2004
  • NeighborhoodSea Ranch Lakes
  • Architecture StylesTwo Story
  • Water FrontageBeach Access, Dock Access, Intracoastal Access, No Fixed Bridges, Ocean Access, Seawall, Water Access
  • View DescriptionIntercoastal

Exterior

  • STORIES2
  • Garage Space2.0
  • water SourcePublic
  • utilitiesCable Available
  • PoolIn Ground, Pool, Salt Water, Community
  • roofSpanish Tile
  • lot featuresCorner Lot, Oversized Lot
  • parkingAttached, Circular Driveway, Garage, Guest
  • HEAT TYPECentral
  • AIR CONDITIONINGCentral Air
  • sewerSeptic Tank
  • other exterior FeaturesFence, Lighting, Patio

Financial

  • Sales Price$6,867,150
  • Real Estate Tax $37,941/yr
  • HOA $1,025/3 mos
View Virtual Tour

Sea Ranch Lakes

Explore

Work With Veroushka

Veroushka built her real estate expertise by assisting clients in finding luxury homes and condos that perfectly fit their lifestyles and enhance their happiness.

Follow Veroushka on Instagram